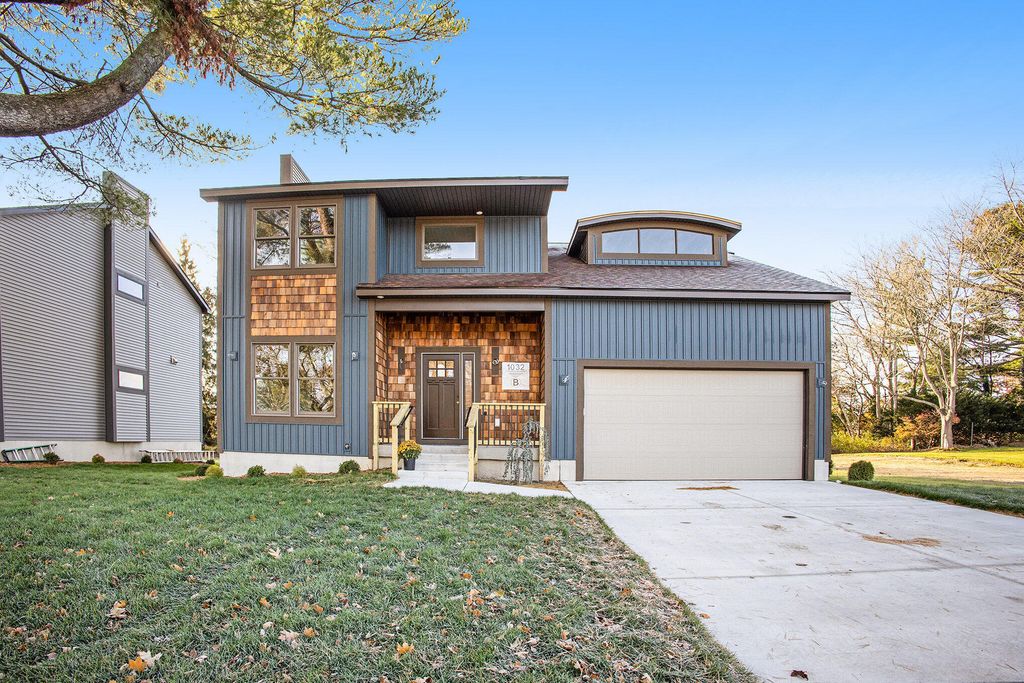
1032 Arlington Avenue
- Price
- $599,900
- Beds
- 3
- Baths
- 3.5
- Interior
- 2,655 sq ft
- Lot
- 8,712 sq ft
- Per sq ft
- $226
- Built
- 2025
Listing courtesy of Capstone Real Estate LLC·MLS® 71025059697·Last updated Aug 12, 2026
About this property
Welcome to 1032 Arlington!
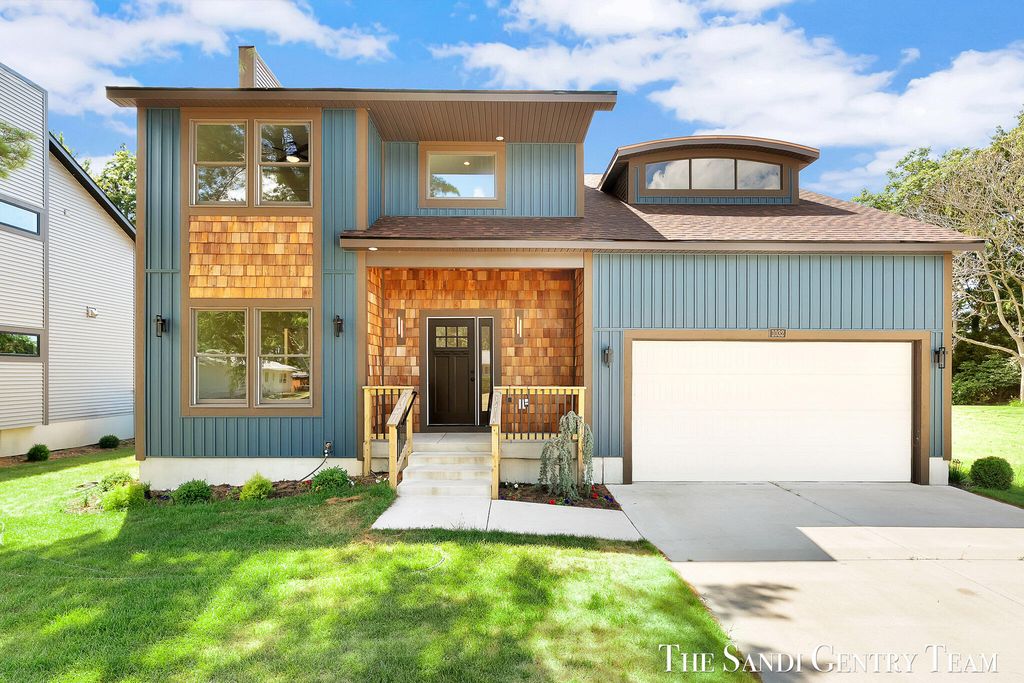
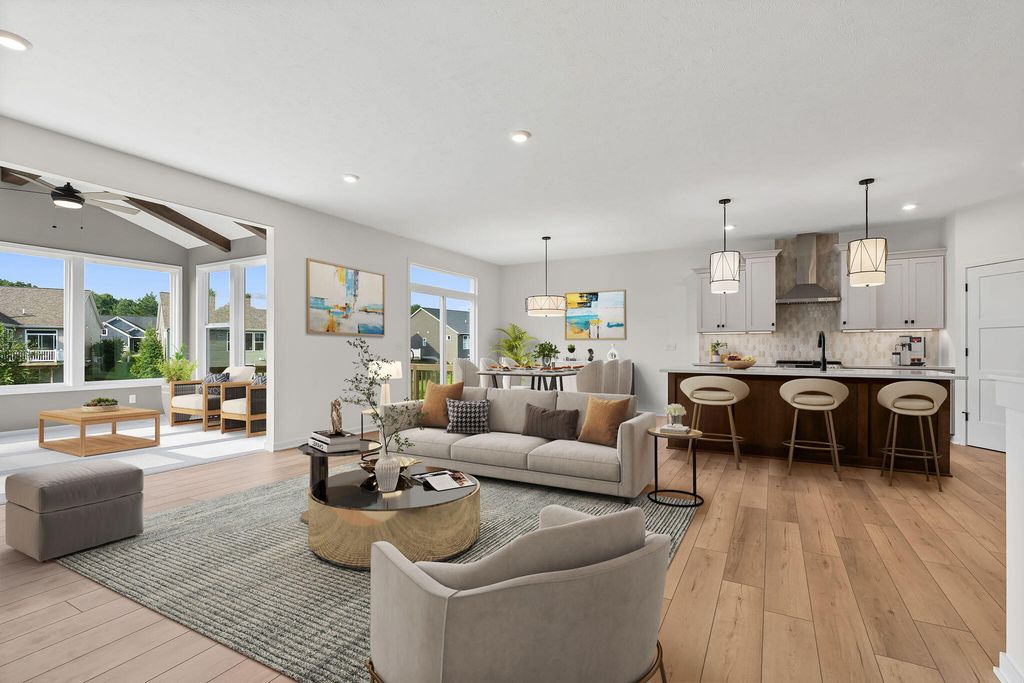
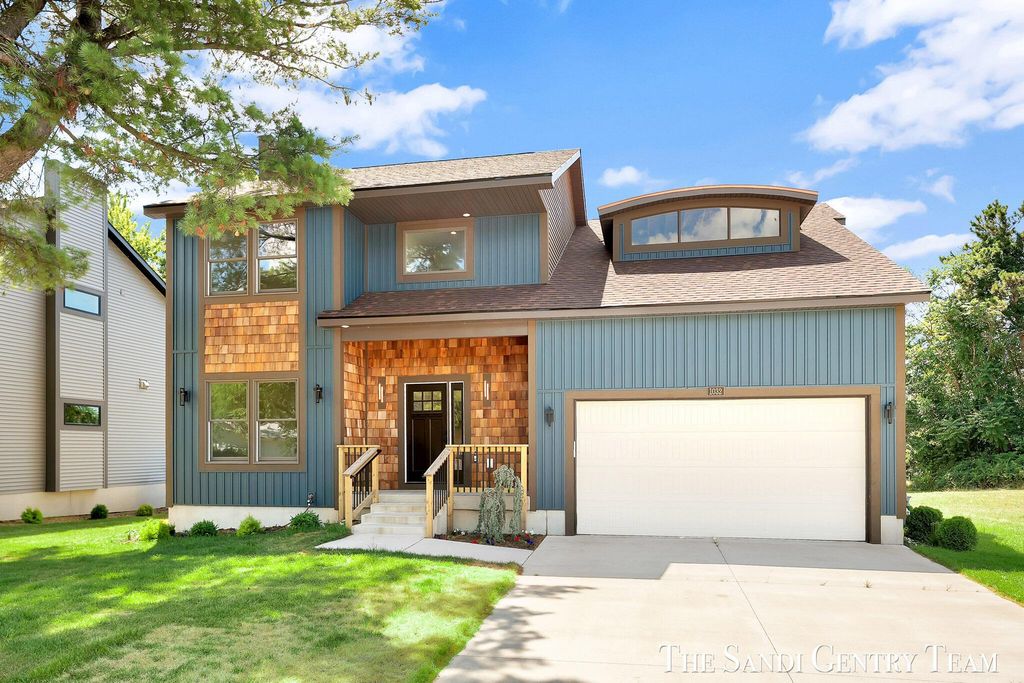
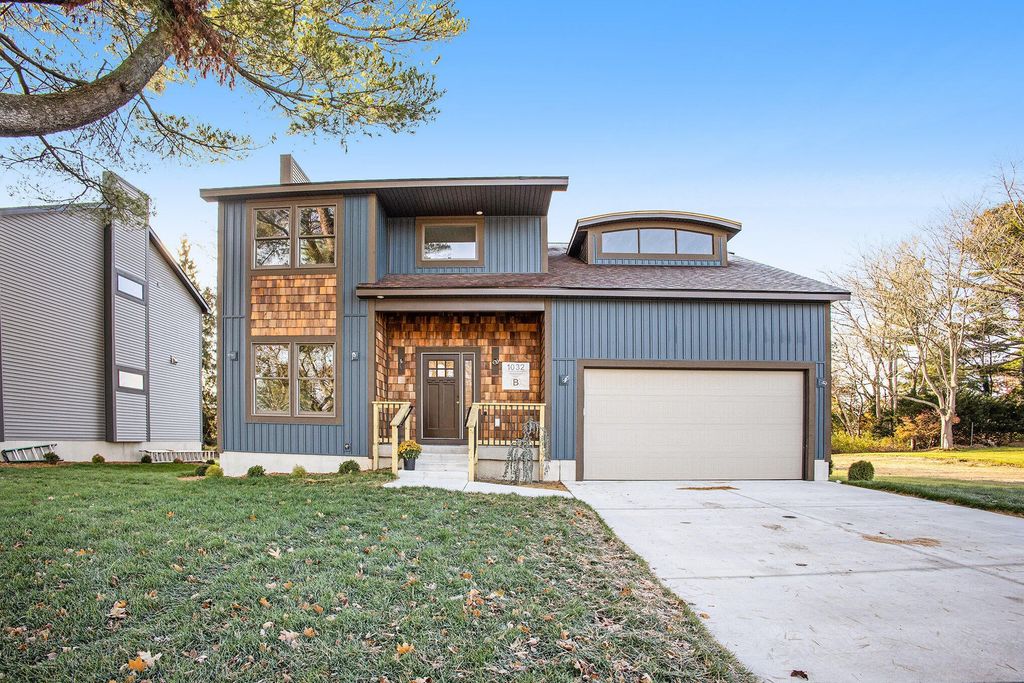
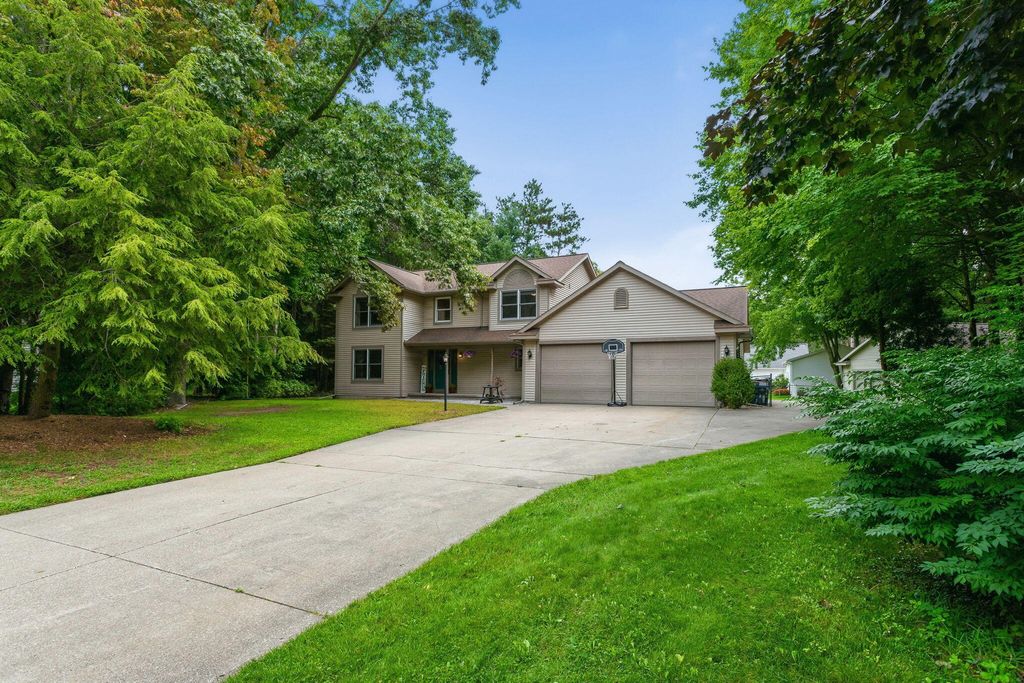
A beautiful, newly constructed home is nearly finished and ready for its new owners! This extraordinary 2-story home offers over 2,600 sq ft of living with 3 bedrooms and 3.5 bathrooms.The main level features oversized Andersen windows, a bright and welcoming living room with Southern exposure, and a spacious kitchen equipped with quartz countertops, custom cabinetry, stainless steel appliances, and a large center island. The adjoining dining area opens to the back deck perfect for that morning cup of coffee or entertaining. A flex room in the front of the house, ideal for a home office, separate dining room or play room, a half bath and an attached 2-car garage complete the main floor. Upstairs, the primary suite boasts vaulted ceilings, a generous walk-in closet, a private bath with a tiled shower and floor, and a cold storage room for all those extras. Two additional bedrooms, a second full bath, a convenient laundry room, and cozy loft areaprovide comfort and flexibility for today's lifestyle. The finished lower level includes a full bath and finished family room with an egress window, offering the perfect opportunity to make the space your own.Thoughtful upgrades and extra details are found throughout, and the quality finish work speaks for itself. Outside, the curb appeal is enhanced with the covered front porch, exterior details and inviting landscaping. Conveniently located near US-31, schools, dining, shopping, and Lake Michigan beaches, this home offers the perfect blend of comfort, style, and location. Call today for a personal tour! *Seller will consider a short term land contract.
Details
- Bedrooms
- 3
- Bathrooms
- 3.5 (3 full, 1 half)
- Interior area
- 2,655 sq ft
- Price per sq ft
- $226
- Type
- House
- Lot size
- 8,712 sq ft
- Parking spaces
- 2
- Year built
- 2025
- MLS® number
- 71025059697
- Listing type
- Sale
- Listed
- Nov 24, 2025
- Days on market
- 354
- Last updated
- Aug 12, 2026
Interested in this home?
Michelle Teitsma - Kim Munch isn't the listing agent. Michelle can book your showing and represent you as your agent.

Estimate payments
An estimate only. Rates and terms come from your lender.