- Price
- $441,900
- Beds
- 3
- Baths
- 3
- Interior
- 1,542 sq ft
- Per sq ft
- $287
- Built
- 2026
Listing courtesy of Kensington Realty Group Inc.·Listed by Wendy Harp·MLS® MRC26044460·Last updated Sep 4, 2026
About this property
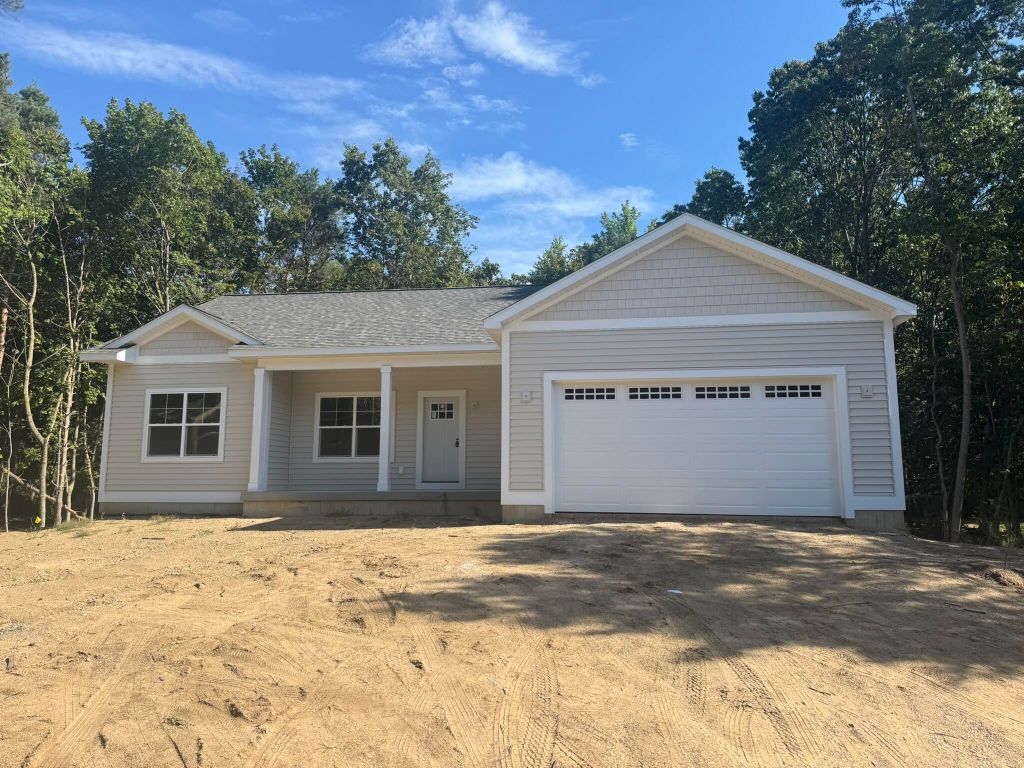
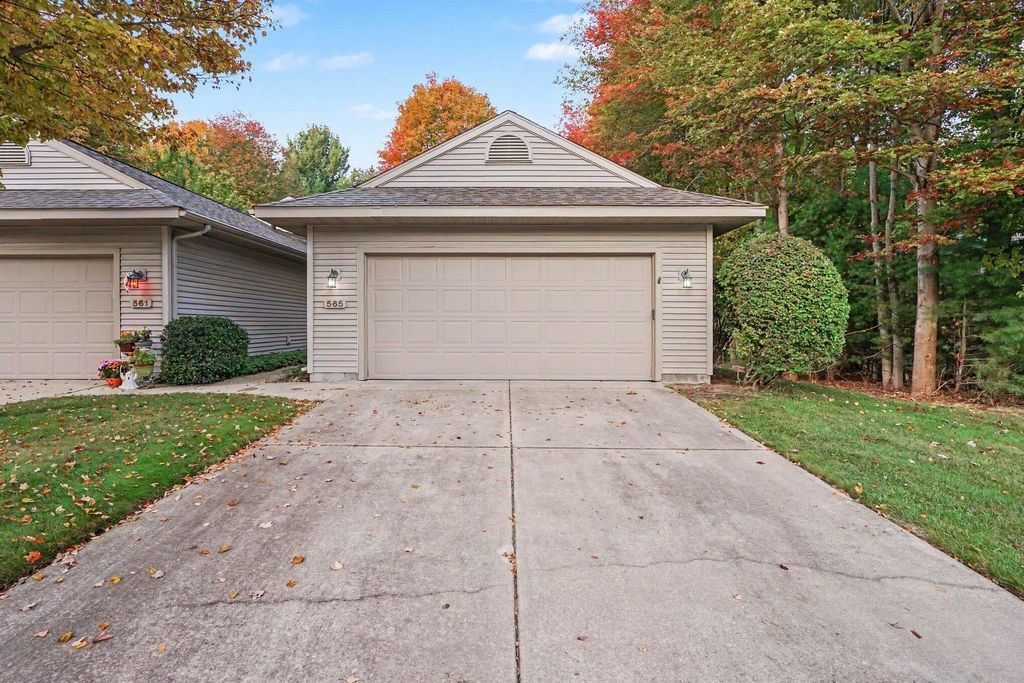
Under construction, Zero step entry!
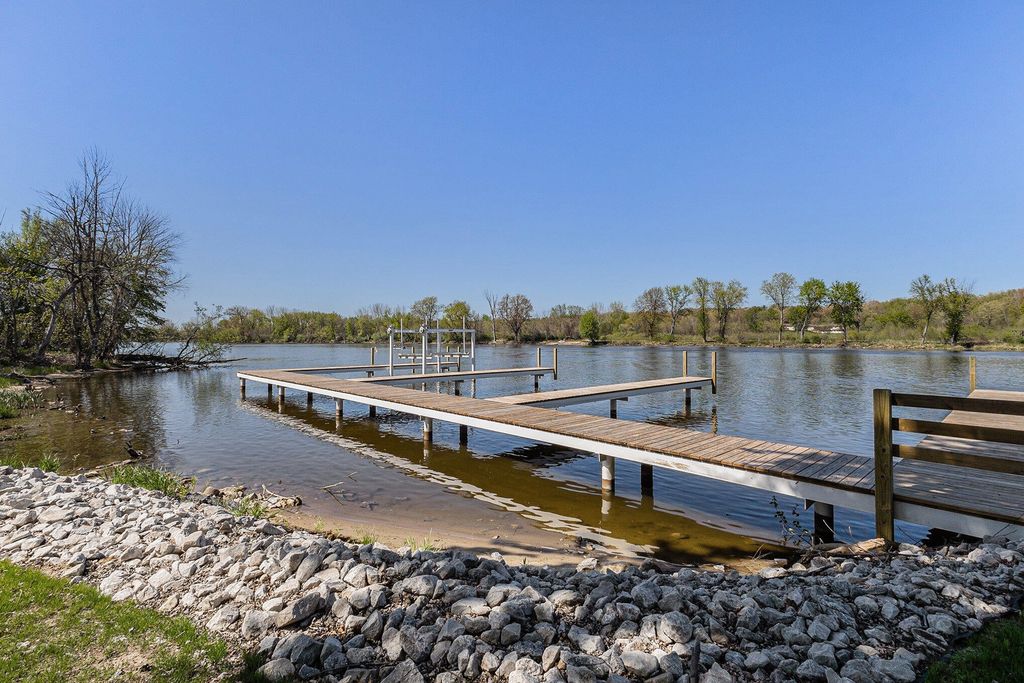
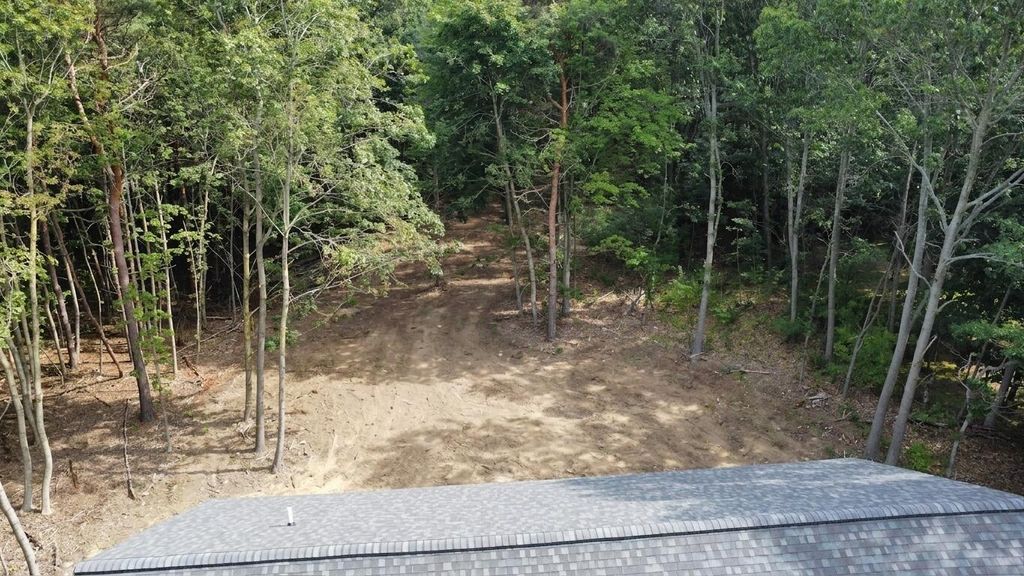
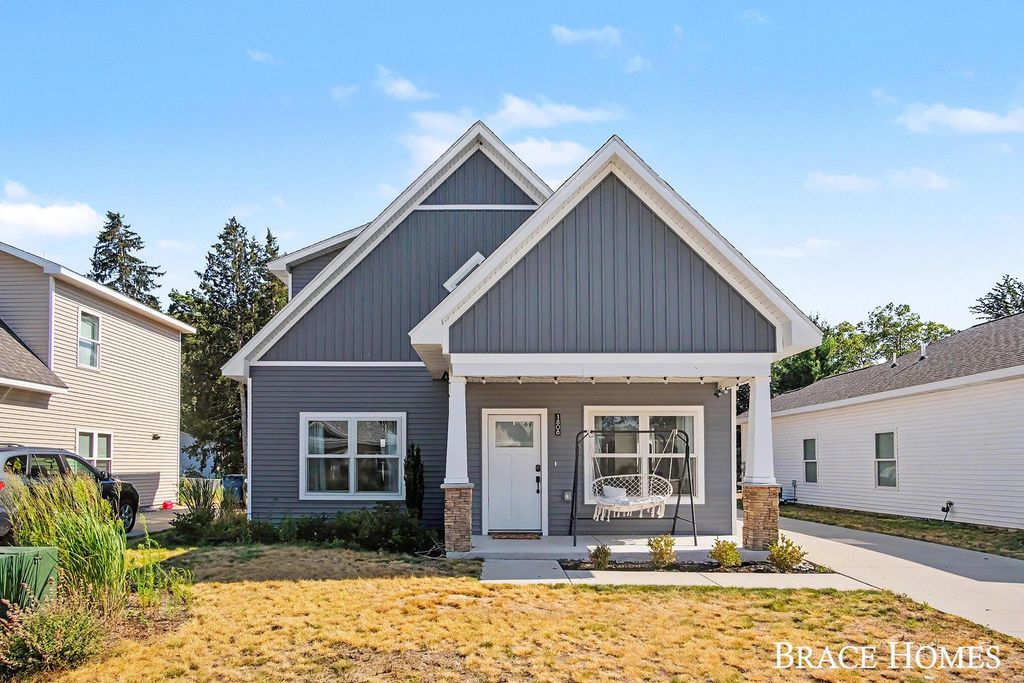
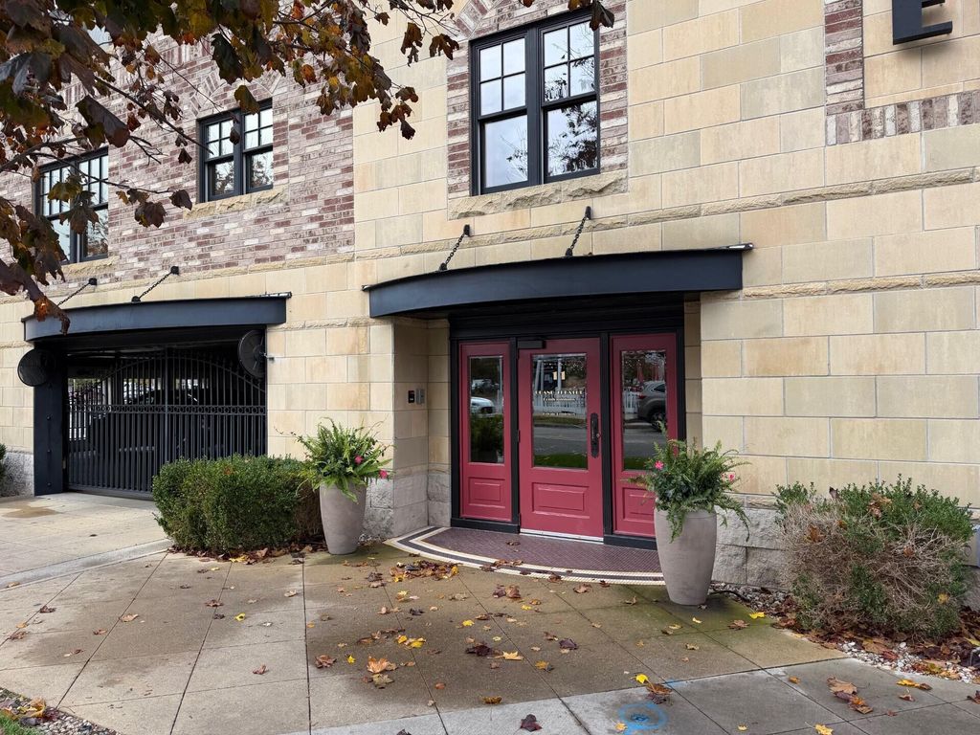
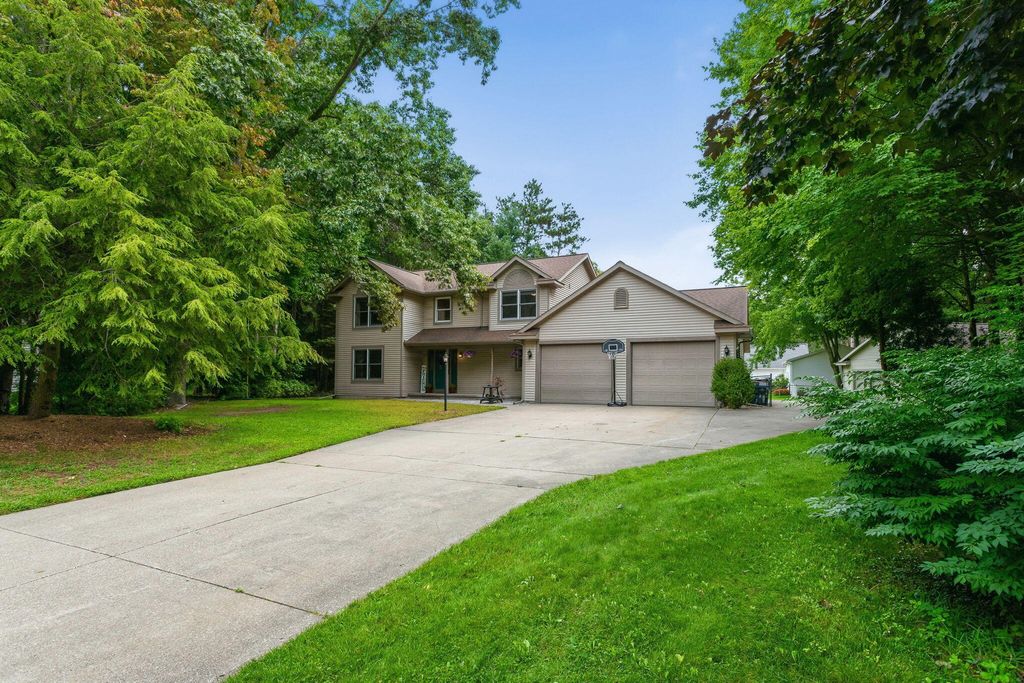
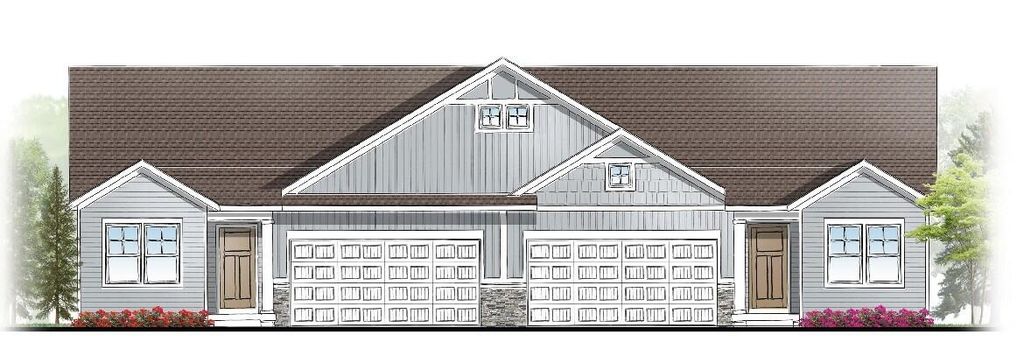
Interra Homes presents the Ashford plan a duplex building featuring three bedrooms and three full baths. Finished lower level rec room area. Daylight basement. Two car attached garage. Unit has fabulous upgrades with laminate flooring, quartz counter-tops, ceiling fans, and a Michigan Room. Kitchen appliances included.Estimated Mid-January completion. All materials have been selected. Photos are from another finished model home of same floor-plan. Great Location in Grand Haven! Buyer or Buyer's agent to verify all tax information.
Details
- Bedrooms
- 3
- Bathrooms
- 3
- Interior area
- 1,542 sq ft
- Price per sq ft
- $287
- Type
- House
- Parking spaces
- 2
- Year built
- 2026
- MLS® number
- MRC26044460
- Listing type
- Sale
- Listed
- Aug 21, 2026
- Days on market
- 84
- Last updated
- Sep 4, 2026
Interested in this home?
Michelle Teitsma - Kim Munch isn't the listing agent. Michelle can book your showing and represent you as your agent.

Estimate payments
An estimate only. Rates and terms come from your lender.