- Price
- $529,900
- Beds
- 4
- Baths
- 2.5
- Interior
- 2,048 sq ft
- Per sq ft
- $259
- Built
- 2026
Listing courtesy of Kensington Realty Group Inc.·Listed by Christopher Dorey·MLS® MRC26051116·Last updated Oct 8, 2026
About this property
SPECIAL PROMOTION: This home is eligible for $15,000 in seller concessions with builder's preferred lenders!
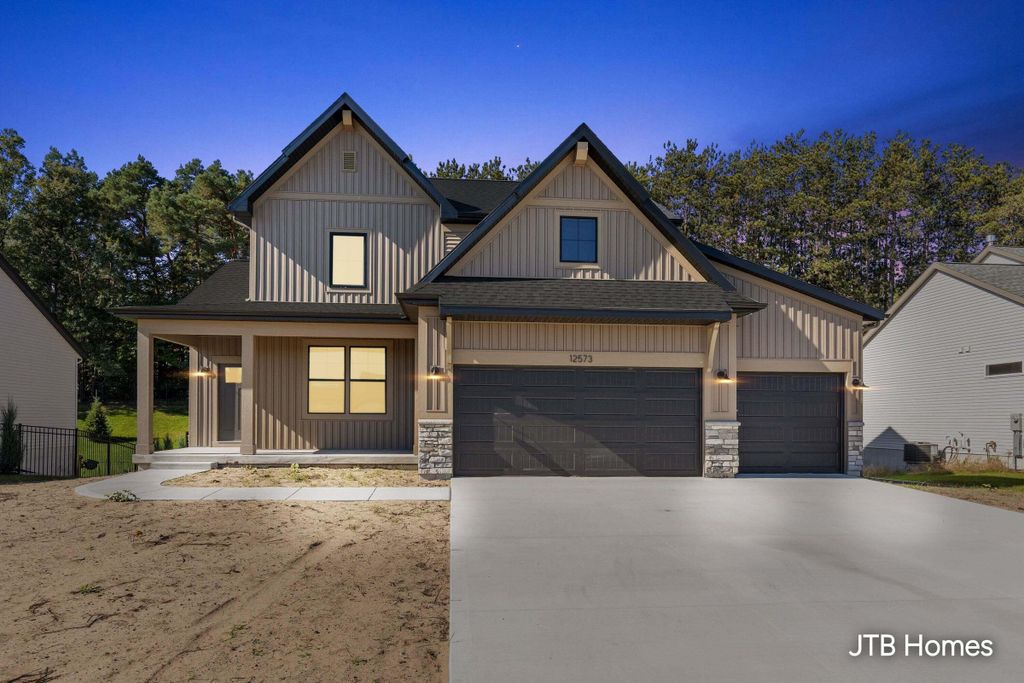
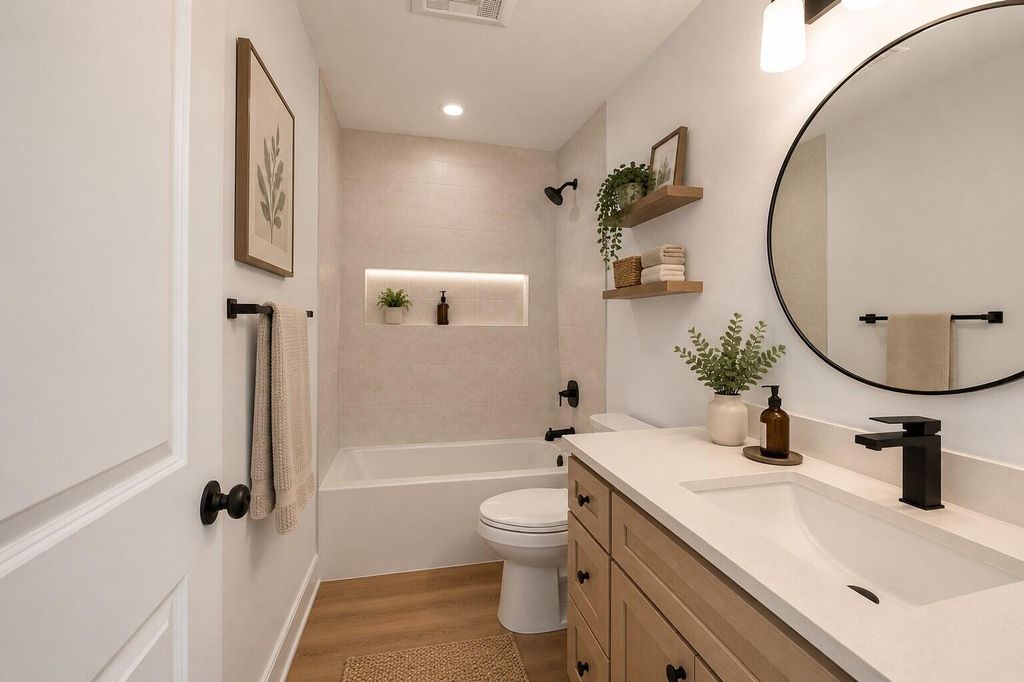
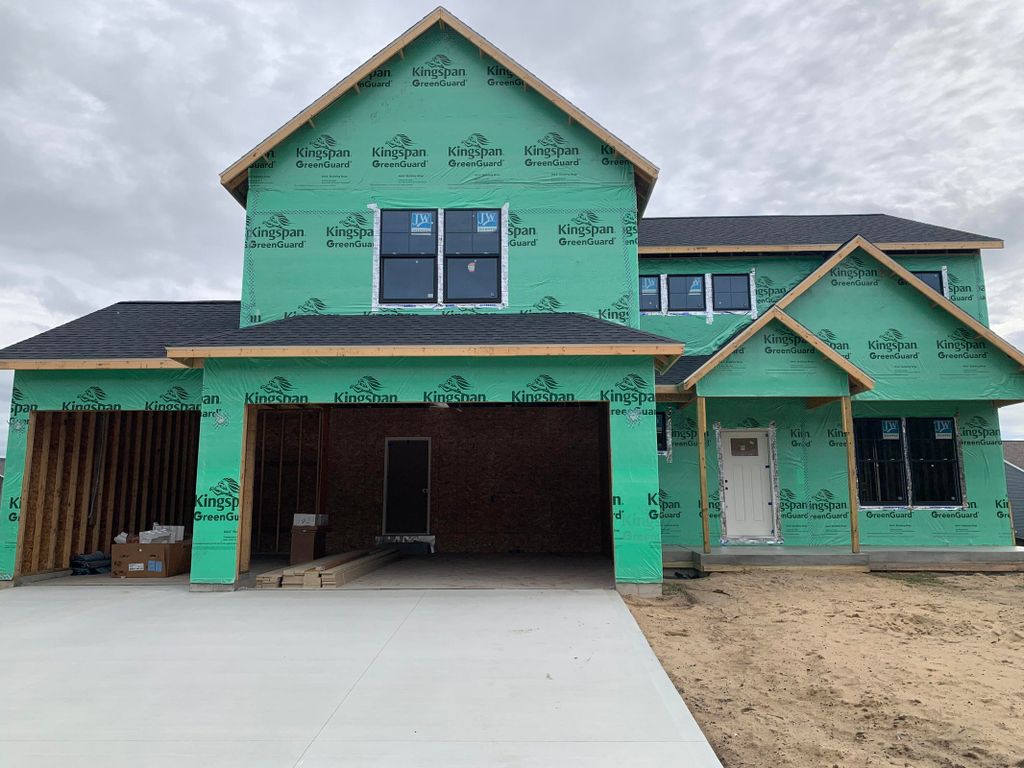
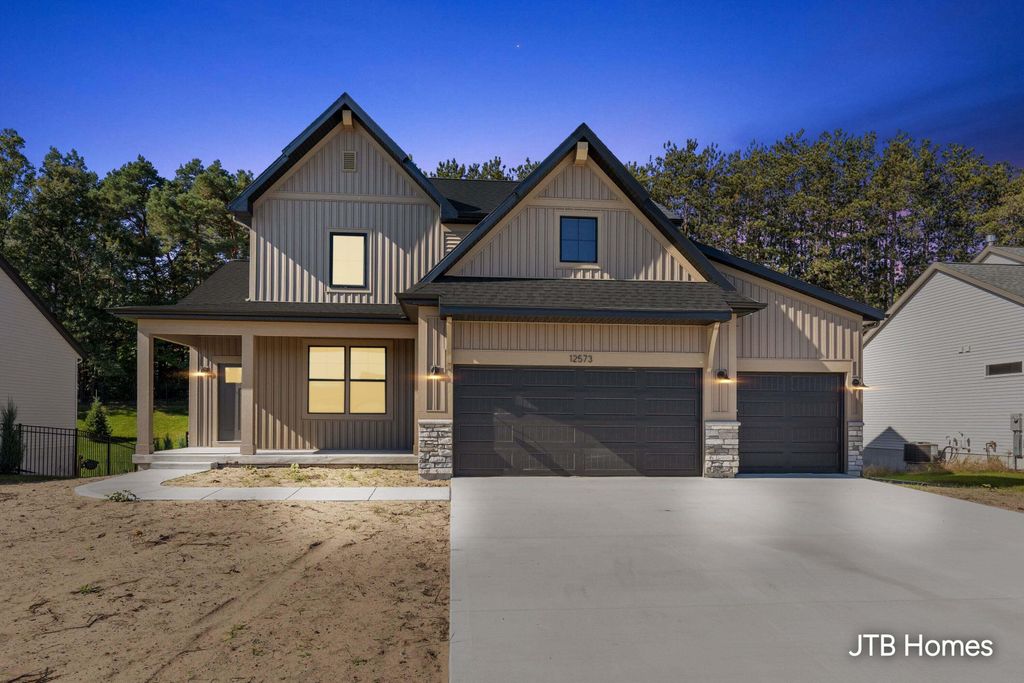
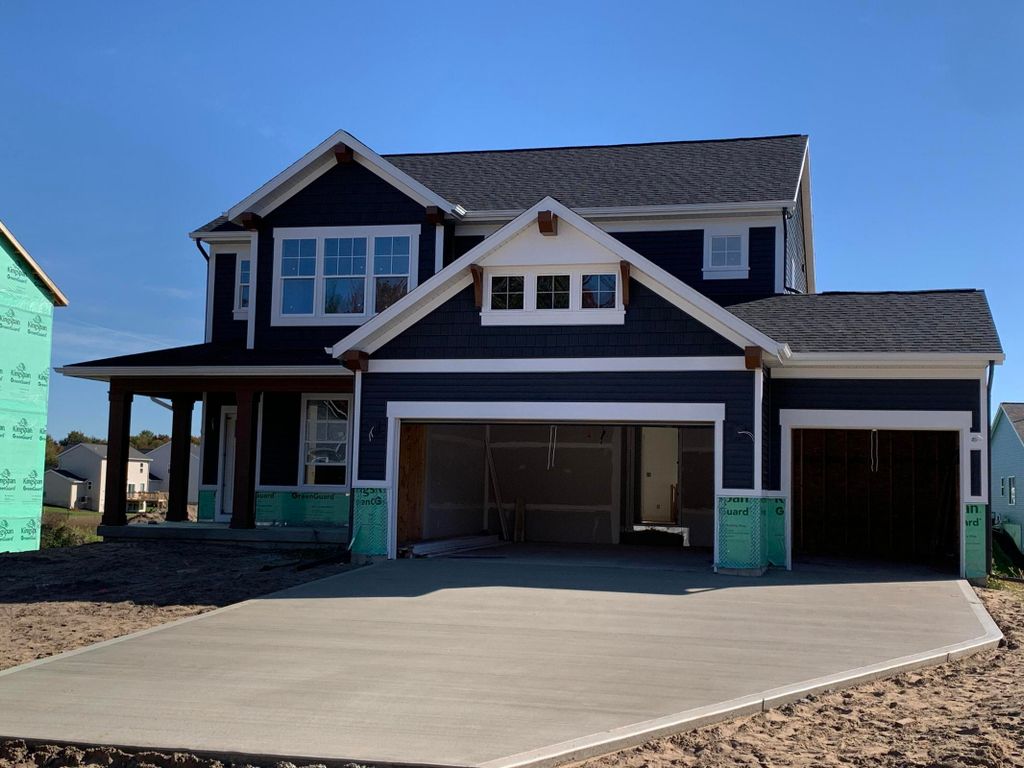
Call for details! Call for details. Must close by 12/18/2026. New Construction and Almost Complete in the Stonewater neighborhood in Grand Haven! Interra Homes presents the ''Ashton'' floor plan. Stunning two-story home with porch that opens to a foyer and flex room/den. This popular floor plan features a spacious living area with built-in electric fireplace with full view of the large kitchen & dining area. Complete with large island and oversized pantry. The upstairs primary suite boasts a large walk-in closet, large vanity in the private bath and walk in shower w/glass door. Three additional bedrooms and full bath. Three stall garage, laminate flooring and solid surface countertops. 12 x 12 wood deck with stairs. Basement has rec room and is pre-plumbed for future bath with daylight option. Amazing upgrades in this one! Grand Haven Schools. Anticipated completion end of Nov.
Details
- Bedrooms
- 4
- Bathrooms
- 2.5 (2 full, 1 half)
- Interior area
- 2,048 sq ft
- Price per sq ft
- $259
- Type
- House
- Parking spaces
- 3
- Year built
- 2026
- MLS® number
- MRC26051116
- Listing type
- Sale
- Listed
- Sep 24, 2026
- Days on market
- 50
- Last updated
- Oct 8, 2026
Interested in this home?
Michelle Teitsma - Kim Munch isn't the listing agent. Michelle can book your showing and represent you as your agent.

Estimate payments
An estimate only. Rates and terms come from your lender.