- Price
- $438,000
- Beds
- 3
- Baths
- 3
- Interior
- 1,615 sq ft
- Per sq ft
- $271
- Built
- 1994
Listing courtesy of 616 Realty LLC·MLS® MRC26052853·Last updated Nov 11, 2026
About this property
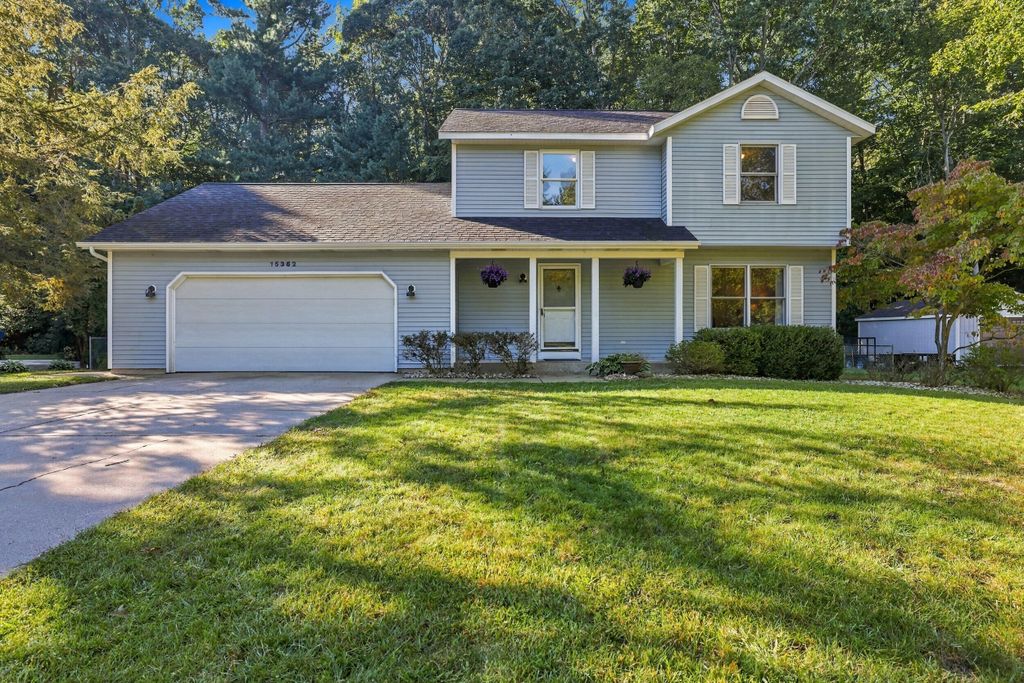
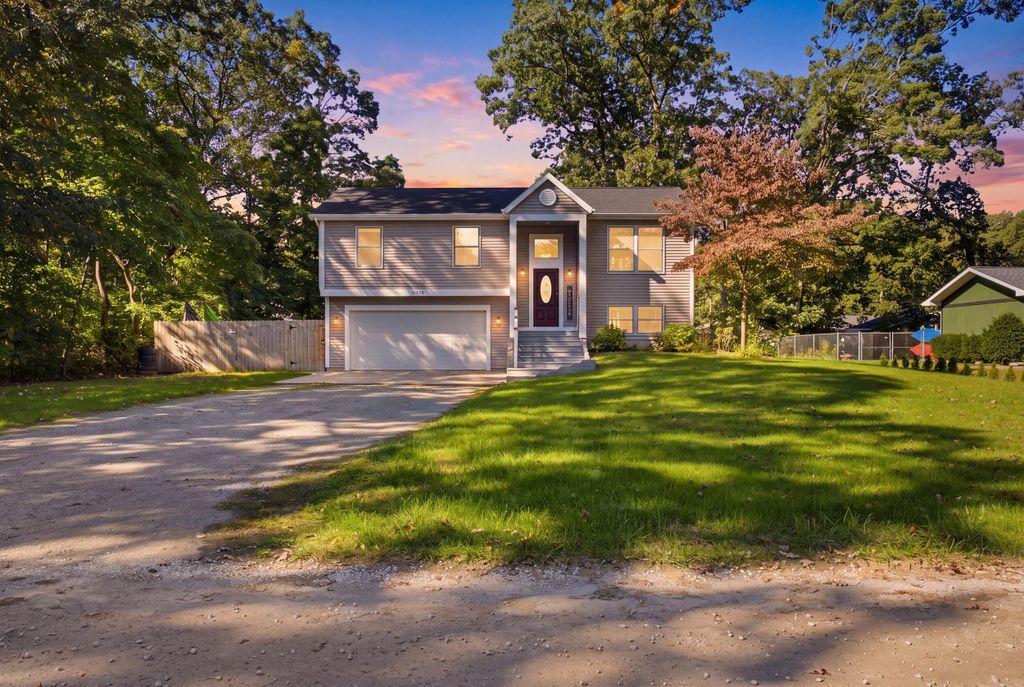
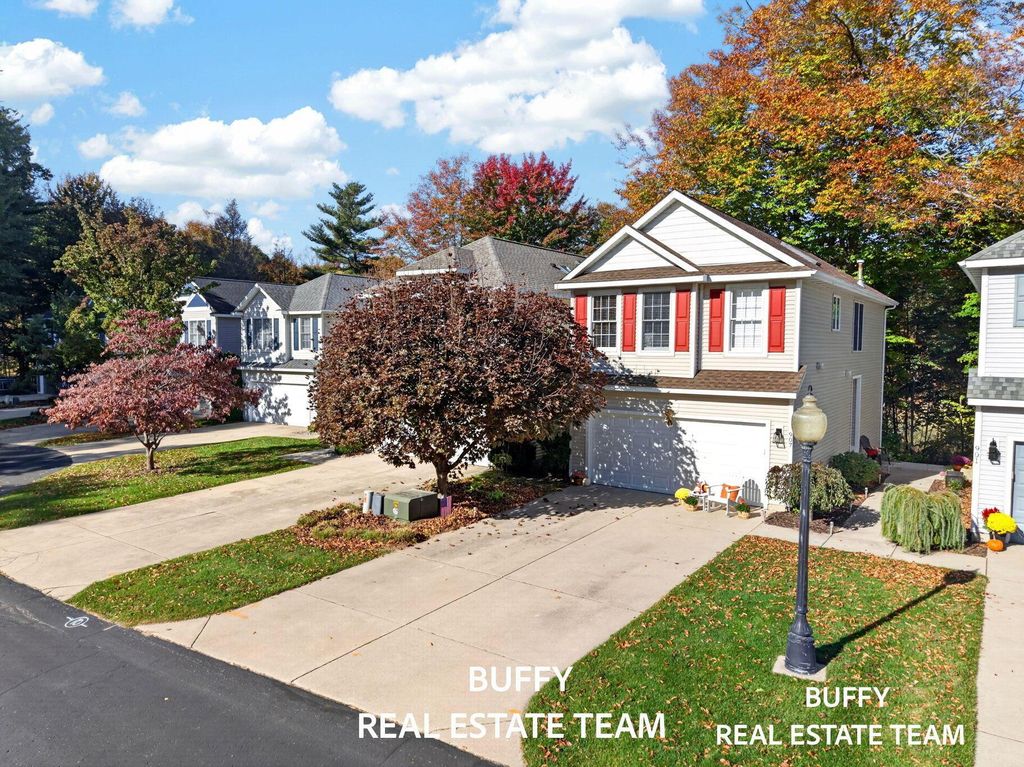
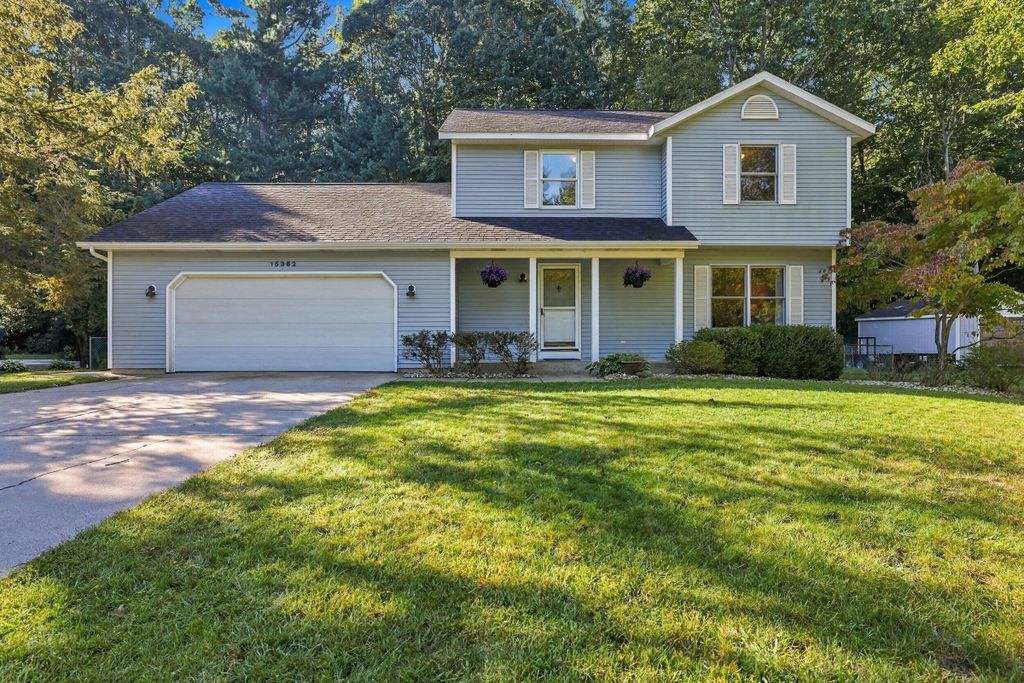
Move-in ready and thoughtfully updated, this Grand Haven-area home offers modern finishes, flexible living space, and a fantastic outdoor setting.
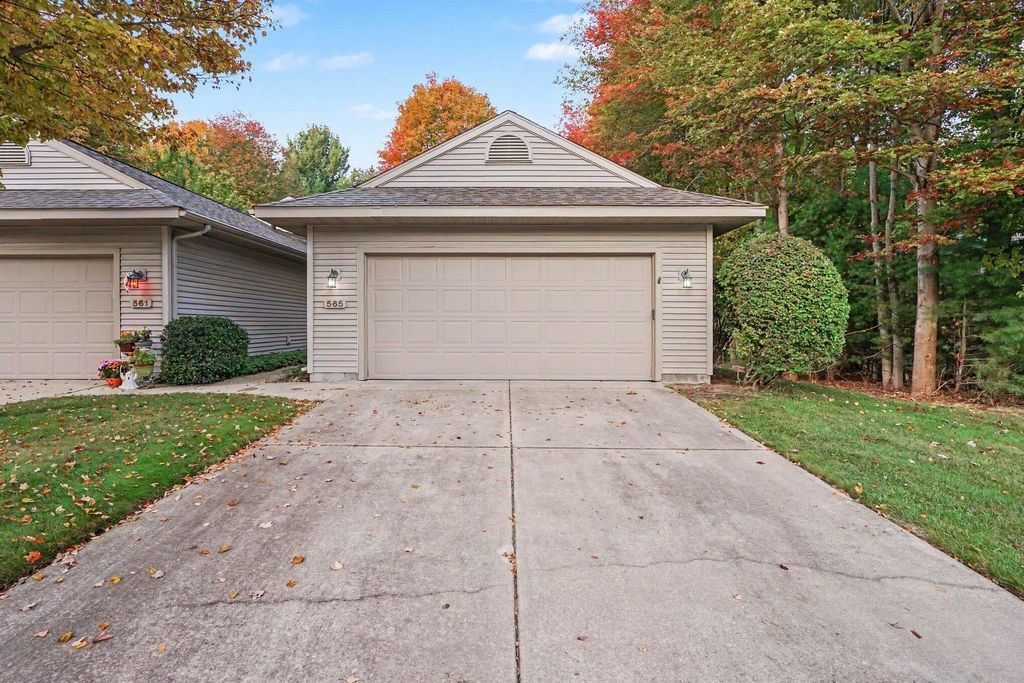
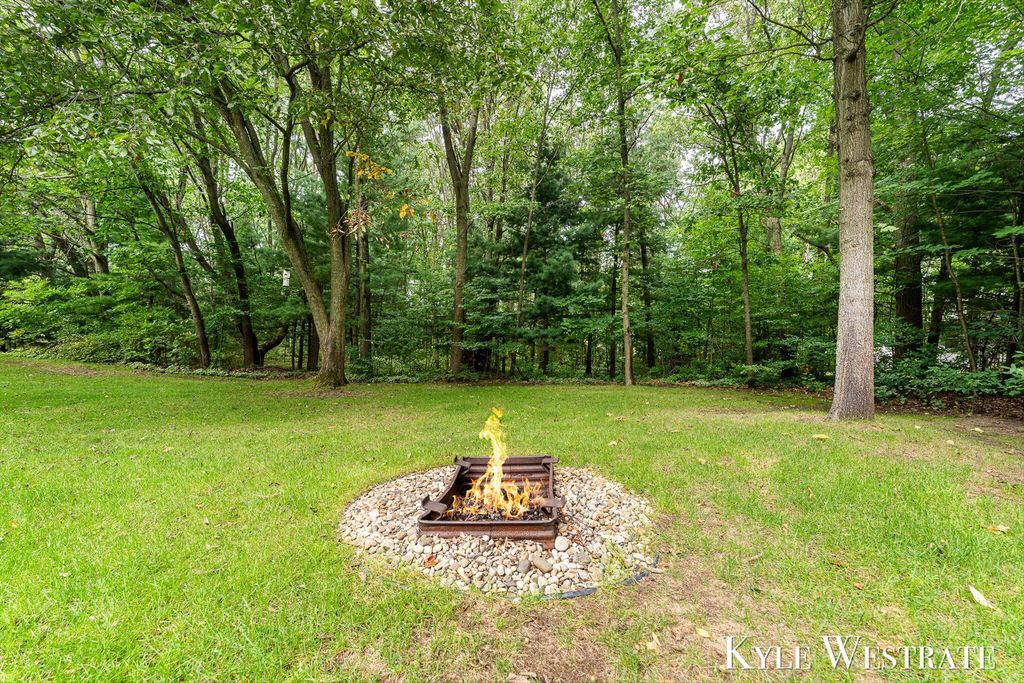
The welcoming living room features a fireplace and flows into the dining area and updated kitchen with white quartz countertops, subway tile backsplash, and snack bar. Sliders lead to a spacious deck with privacy screen overlooking the fully fenced backyard and wooded backdrop. The main level also includes a convenient laundry room with shiplap accent wall and full bath. Upstairs, the spacious primary suite features a fireplace, updated bath with subway-tiled shower, and walk-in closet, along with two additional bedrooms and a full bath. The finished basement adds valuable living space with a comfortable family room plus an additional finished room ideal for a home gym, craft room, movie/game room, or office. The extra-large attached 2-car garage provides exceptional versatility. A storage shed offers additional space for yard equipment.
Details
- Bedrooms
- 3
- Bathrooms
- 3
- Interior area
- 1,615 sq ft
- Price per sq ft
- $271
- Type
- House
- Parking spaces
- 2
- Year built
- 1994
- MLS® number
- MRC26052853
- Listing type
- Sale
- Listed
- Oct 5, 2026
- Days on market
- 39
- Last updated
- Nov 11, 2026
See this home in person

Estimate payments
An estimate only. Rates and terms come from your lender.